
Address
180 La Verne, Mammoth Lakes, CA
Price
$ 3,599,000
Property Attributes
- MLS#260365
- TypeSingle Family
- Listing Status Active
- CountyMONO
- CityMammoth Lakes
- AreaMammoth Lakes
- NeighborhoodBluffs
- Zip93546
- StyleSingleFamilyResidence
- Year Built2026
- Price$ 3,599,000
- Bedrooms5
- Full Bathrooms4
- Half Bathrooms1
- Sqr Footage3943
- Lot Size0.42 Acres
Data Source:
Mammoth Lakes MLS (MLBOR)
Property Description
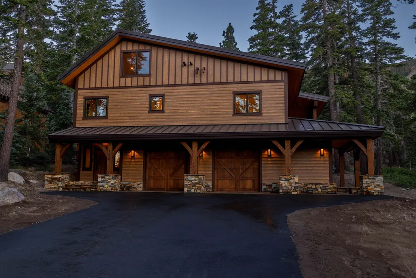
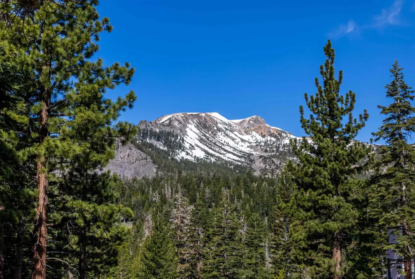
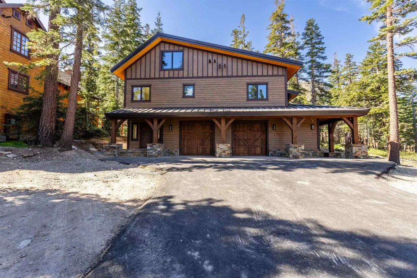
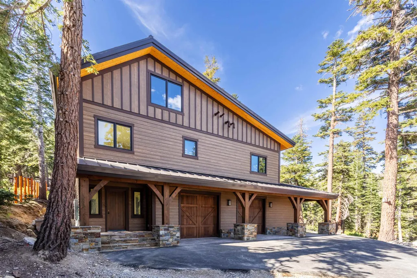
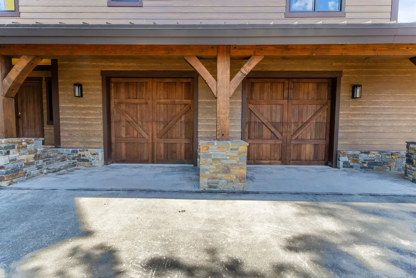
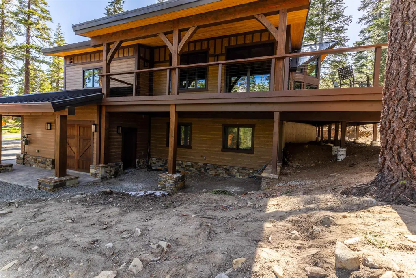
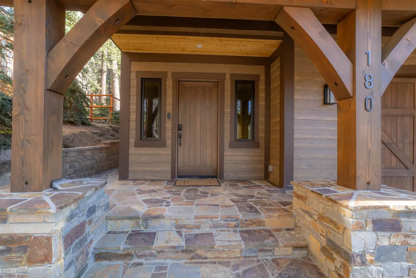
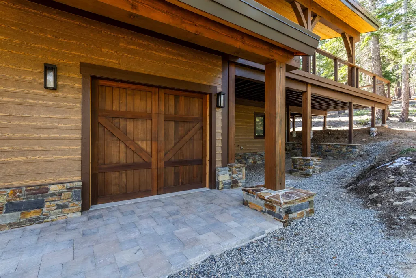
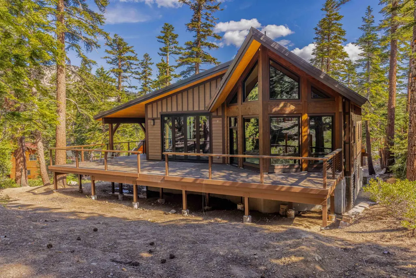
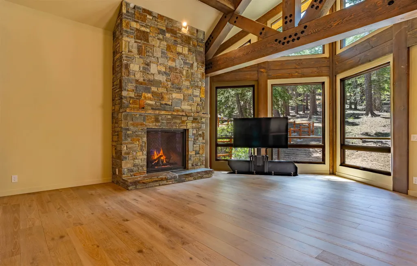
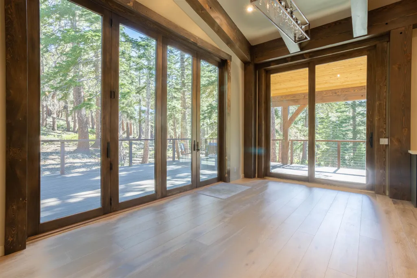
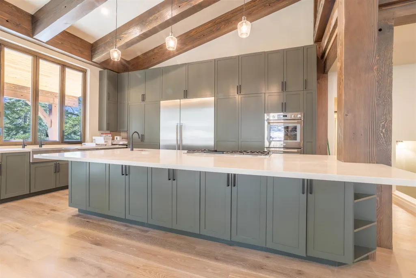
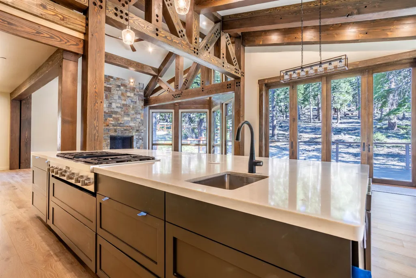
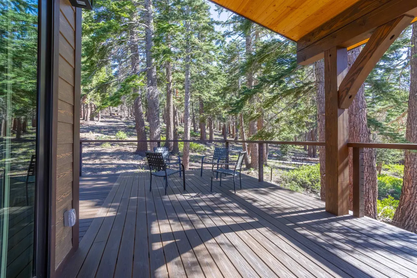
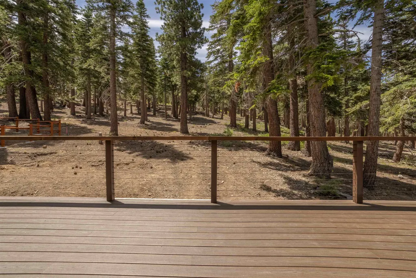
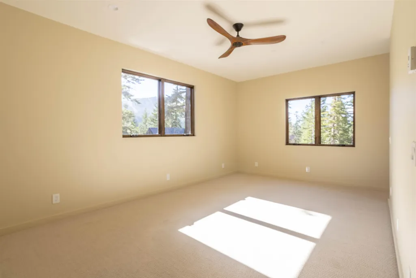
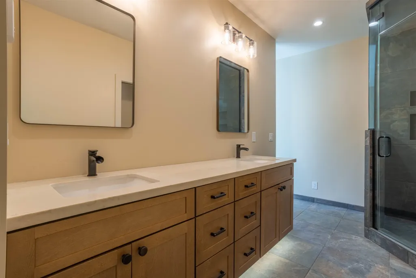
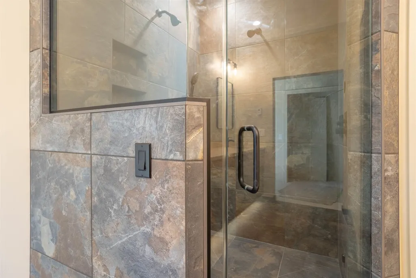
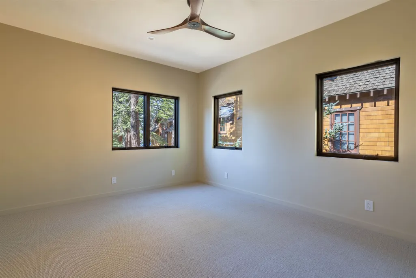
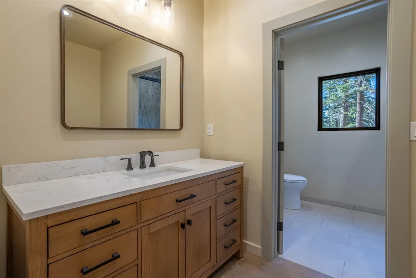
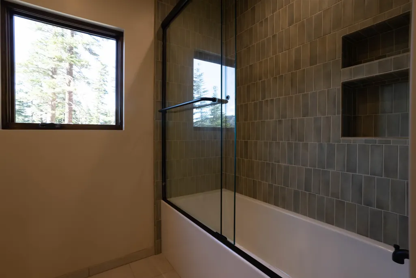
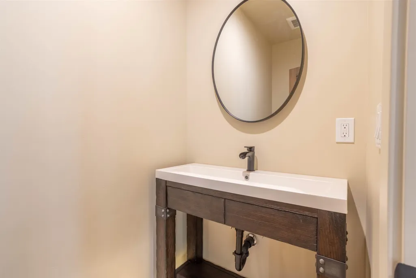
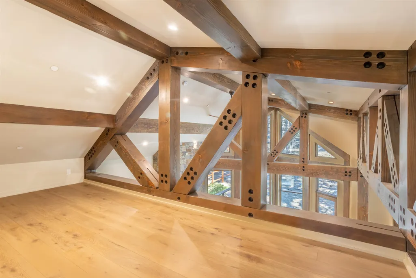
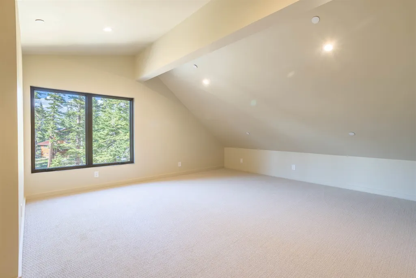
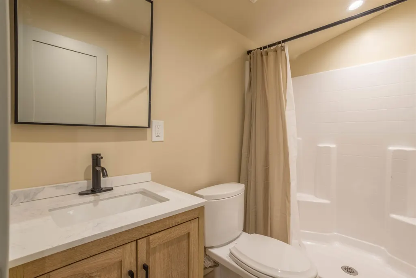
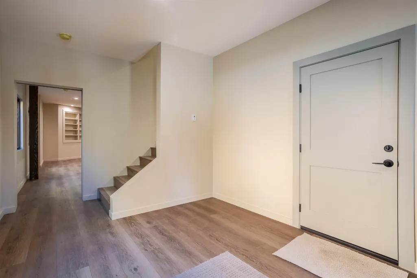
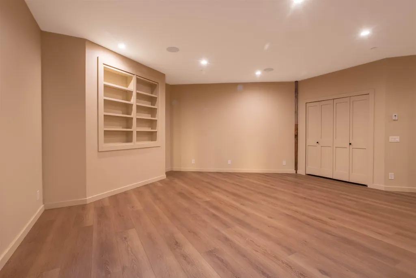
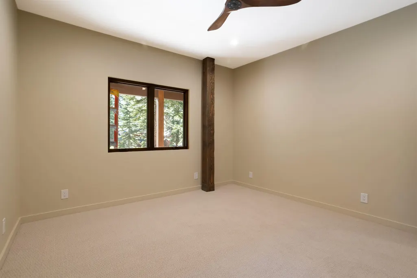
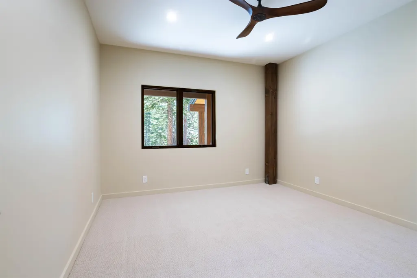
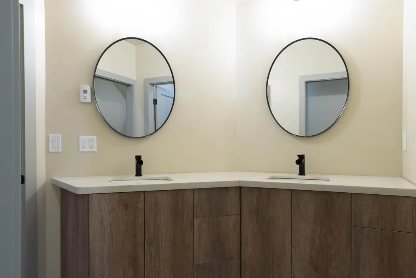
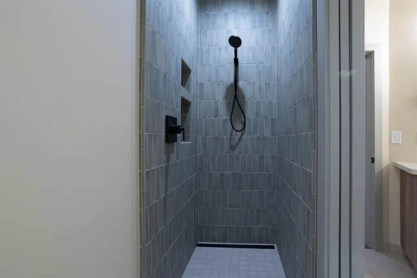
180 Le Verne Street offers a rare opportunity to own a newly built luxury mountain retreat backing directly to Forest Service land. Designed for those who appreciate exceptional craftsmanship, outdoor adventure, and modern comfort, this 3943 square foot custom home features 5 bedrooms, 4.5 bathrooms, and seamless indoor-outdoor living. Currently under construction with an anticipated completion date of approximately August 2026 The heart of the home is an impressive great room with soaring ceilings, oversized wood beams, a contemporary electric fireplace, and dramatic 9-foot wood and glass bi-folding doors that open to an expansive Trex deck surrounded by towering pines. The chef's kitchen is equipped with premium Thermador appliances, custom cabinetry, abundant storage, and a large gathering island designed for entertaining. The main-level primary suite offers views toward Mammoth Mountain and a spa-inspired bathroom with a steam shower. Additional living spaces include an upstairs bedroom with private bath, a spacious loft overlooking the great room, a lower-level family room, two additional guest bedrooms, a full bathroom, oversized laundry room, and extensive storage throughout. Built for the Mammoth lifestyle, the home features hydronic heated floors throughout, including the 3-car garage. A separate snowmobile/side x side garage door providing direct access to the forest beyond. The 125-foot paved driveway offers ample parking for guests, RVs, trailers, and mountain toys. Generac back up generator and 240 multi use outlet for EV or RV charging Whether your perfect day includes hiking through the pines, snowmobiling from your backyard, entertaining family and friends, or simply enjoying the peace and privacy of a forest setting, this custom home delivers the ultimate Mammoth Lakes lifestyle. Shown by Appointment only.
| Price History | |
|---|---|
| 5/29/2026 | Listed $3,800,000 |
| 6/26/2026 | 6$3,599,000 |
General Features
| Sewer | PublicSewer |
|---|---|
| Heating | HotWater,Propane |
| Utilities | Propane |
| Roof | Metal |
| Appliances | Dishwasher,Disposal,Microwave,Refrigerator,RangeHood,WineRefrigerator |
| HOA Fee | 0.0 |
| Garage Spaces | 3.0 |
| Patio/Porch Features | Covered,Deck,Open |
| Security Features | CarbonMonoxideDetectors,FireSprinklerSystem,SmokeDetectors |
| Year Built | 2026 |
| Stories Count | 3 |
| Levels | ThreeOrMore |
| Property Subtype | SingleFamilyResidence |
| Parcel Number | 022-382-041-000 |
| Assoc Fee Paid Per | NotApplicable |
| County | Mono |
| New Construction | Yes |
| Property Type | Residential |
| Association Amenities | None |
| HOA | No |
| Attached Garage | Yes |
| Energy Efficient | Windows |
| Subdivision Name | Bluffs |
| Facing Direction | North |
| Garage Y/N | Yes |
| Full Baths | 4 |
| Status | Active |
| Directions | Old Mammoth Road to La Verne,left onto Le Verne. Home is on the South side of road. Address is on the tree. |
| City | Mammoth Lakes |
| Senior Community Y/N | No |
| Zoning Description | Rural Residential |
| MLS Area | Mammoth Lakes |
| Lot Size Square Feet | 18295.0 |
| Carport Y/N | No |
| Property Attached Y/N | No |
| Land Lease Y/N | No |
| Home Warranty Y/N | No |
| Lease Renewal Y/N | No |
| Additional Parcels Y/N | No |
| Lease Considered Y/N | No |
| Rent Control Y/N | No |
| Standard Status | Active |
| Tax Lot | 41 |
| Property Sub Type Additional | SingleFamilyResidence |
| MobileHomeRemainsYN | No |
| PostalCity | Mammoth Lakes |
| AttributionContact | jeffreypasley.jp@gmail.com |
Interior Features
| Interior Amenities | CeilingFans,CarbonMonoxideDetector,HighCeilings,HeatedFloor,Loft,NewPaint,SoakingTub,SteamShower,CableTv,VaultedCeilings,WalkInClosets |
|---|---|
| Basement | None |
| Flooring | Carpet,Hardwood,Tile |
| Furnished Y/N | Unfurnished |
| Water Heater | Propane |
| Total Fireplaces | 1 |
| Fireplace Features | One,LivingRoom |
| Basement (Y/N) | No |
| Air Conditioning Y/N | No |
| Heating Y/N | Yes |
| Window Features | DoublePaneWindows,LowEmissivityWindows,Metal,Other,SeeRemarks,WoodFrames |
| Fireplace Y/N | Yes |
| Half Baths | 1 |
| Laundry Features | MainLevel,LowerLevel |
| Total Bedrooms | 5 |
| Room Type | Loft |
| Total Baths | 5 |
Exterior Features
| Exterior Amenities | PavedDriveway |
|---|---|
| Parking Features | Attached,Garage,ElectricVehicleChargingStations,GarageDoorOpener |
| Lot Features | AdjacentToPublicLand,Level,Trees,Views |
| Lot Size Area | 0.42 |
| Spa | No |
| Building Area Total | 3943.0 |
| Lot Dimensions | 80x227x80x228 |
| Lot Size Acres | 0.42 |
| Road Surface Type | Paved |
| Waterfront Y/N | No |
| Crops Included Y/N | No |
| Horse Y/N | No |
| Irrigation Water Rights Y/N | No |
Amenities
- Foreclosure
- Views
- Short Sale
- New Construction
- Adult 55+
- Lease To Own
- No HOA Fees
- Furnished
- Primary On Main
- Air Conditioning
- Seller Finance
- Green
- Fixer Upper
- Horse
- Golf
- Fireplace
- Deck
- Garage
- Basement
- Pool
Property vs Single Family Average in 93546
Price
Year Built
Visits

 All information deemed reliable but not guaranteed. All properties are subject to prior sale, change or withdrawal. Neither listing broker(s) or information provider(s) shall be responsible for any typographical errors, misinformation, misprints and shall be held totally harmless. Listing(s) information is provided for consumer's personal, non-commercial use and may not be used for any purpose other than to identify prospective properties consumers may be interested in purchasing. The data relating
